The best time to plan? Before plastering.Real Foxgen site work · Kenya
SMART HOME PRE-WIRE PACKAGE
01
Plan it properly
Room-by-room drawings and agreed provisions.
02
Build it in
Concealed routes, cabling and first-fix checks.
03
Upgrade at your pace
Add compatible smart devices when you’re ready.
Design before devices
See what goes behind your walls.
We turn your floor plans into a coordinated layout for connection points, cable routes and future provisions—so your contractor knows what goes where.
FG / CONCEPT 01
A plan for every connection.
Explore the layers
Start with the whole picture. Select a layer to see what is planned before your walls are closed.
02 / Switch & wall-control provisionsBox depth, neutral provision and cable routes agreed before plastering. *Final box size follows the selected device specification.03 / Curtain & pelmet provisionsA planned feed and accessible motor location, coordinated with your window, ceiling and curtain design.
These original illustrations explain our design approach. Your project receives a site-specific plan coordinated with the architect, electrician and selected systems.
Choose your starting point
Three packages. One smarter foundation.
Start with what matters to your build. Final point counts, materials and first-fix scope are confirmed after reviewing your drawings and site.
01
The Essential Backbone
3–4 bedroom townhouses & maisonettes
Get the foundations right.
Wi-Fi & data
Ceiling Cat6 points for planned Wi-Fi coverage, plus Smart TV and data outlets.
Perimeter security
Pre-wiring for exterior IP cameras and a smart video intercom.
Smart lighting prep
Deep 47 mm switch boxes and neutral provisions at agreed key switches, subject to device requirements.
02Most popular
The Total Smart Canvas
4–5 bedroom homes & villas
Make room for the full experience.
Everything in Essential
The network, security and smart-lighting foundations.
Motorized shading prep
Concealed power provisions at pelmets for future curtains or blinds.
Wall control points
In-wall Cat6 / PoE provisions for compatible touch panels; other feeds as specified.
Gate & utility prep
Planned conduits for gate automation, tank-level monitoring and leak shut-off systems.
03
The Developer & Estate Spec
Multi-unit developments & luxury apartments
A repeatable advantage for every unit.
Standardized unit blueprint
A coordinated pre-wire design that can be repeated across the development.
Foxgen Smart-Ready handover
Project branding after Foxgen inspection and sign-off against the agreed scope.
Buyer upgrade menu
Optional device and installation packages for buyers to choose at handover.
Smart devices and final commissioning are quoted separately. Foxgen Smart-Ready is our own scope-based inspection and handover designation; it is not independent product or building certification.
Two ways to work together
Your electrician. Our expertise.
Design & contractor guidance
We provide the drawings, specification and agreed first-fix inspections. Your electrical contractor installs to the coordinated plan.
Design + first-fix installation
Our team installs the agreed smart and low-voltage infrastructure, coordinating mains-power provisions with your electrician.
Real people. Real site experience.
The groundwork behind smarter spaces.
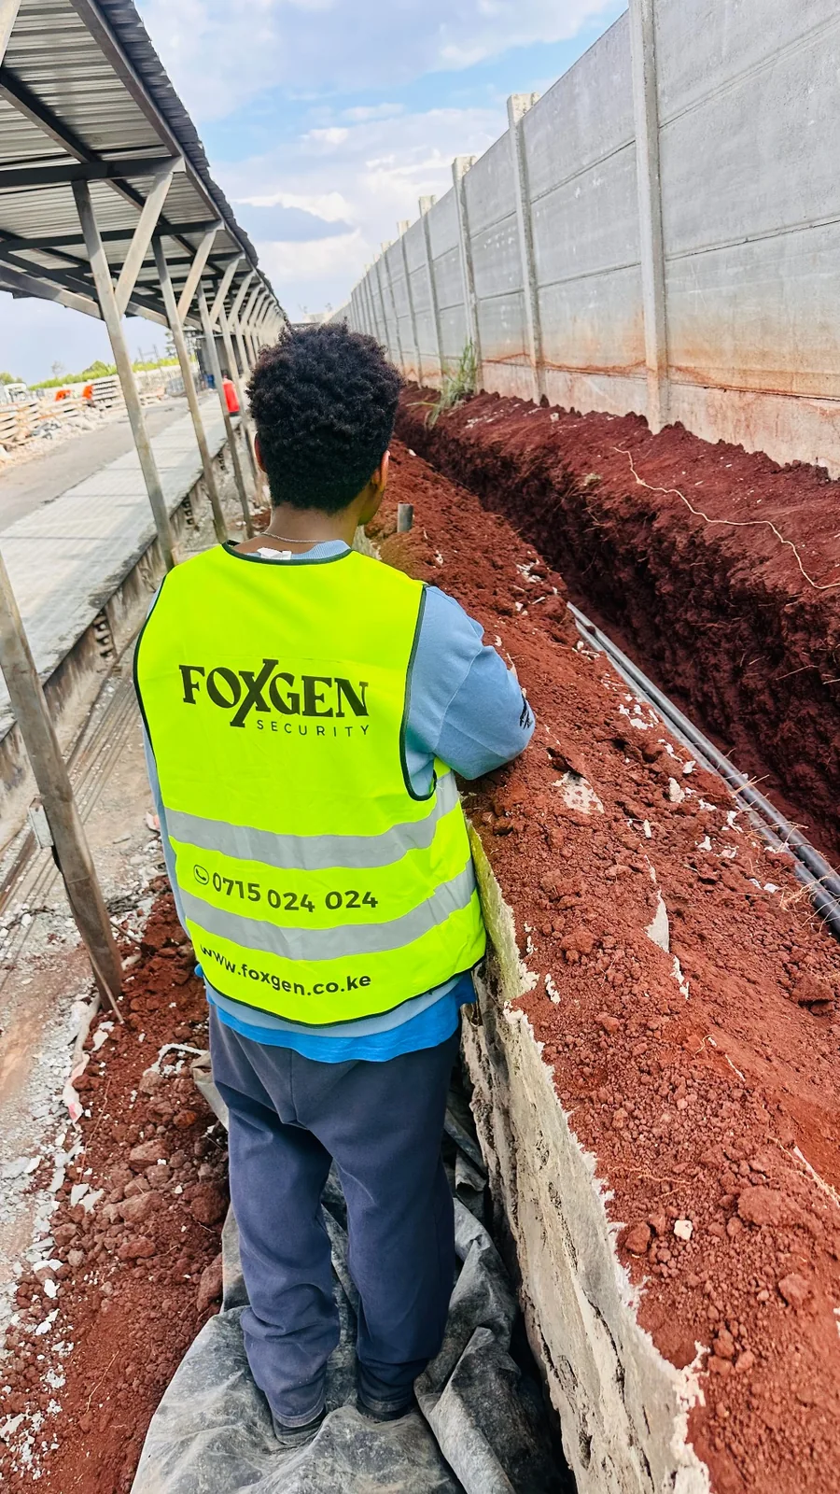
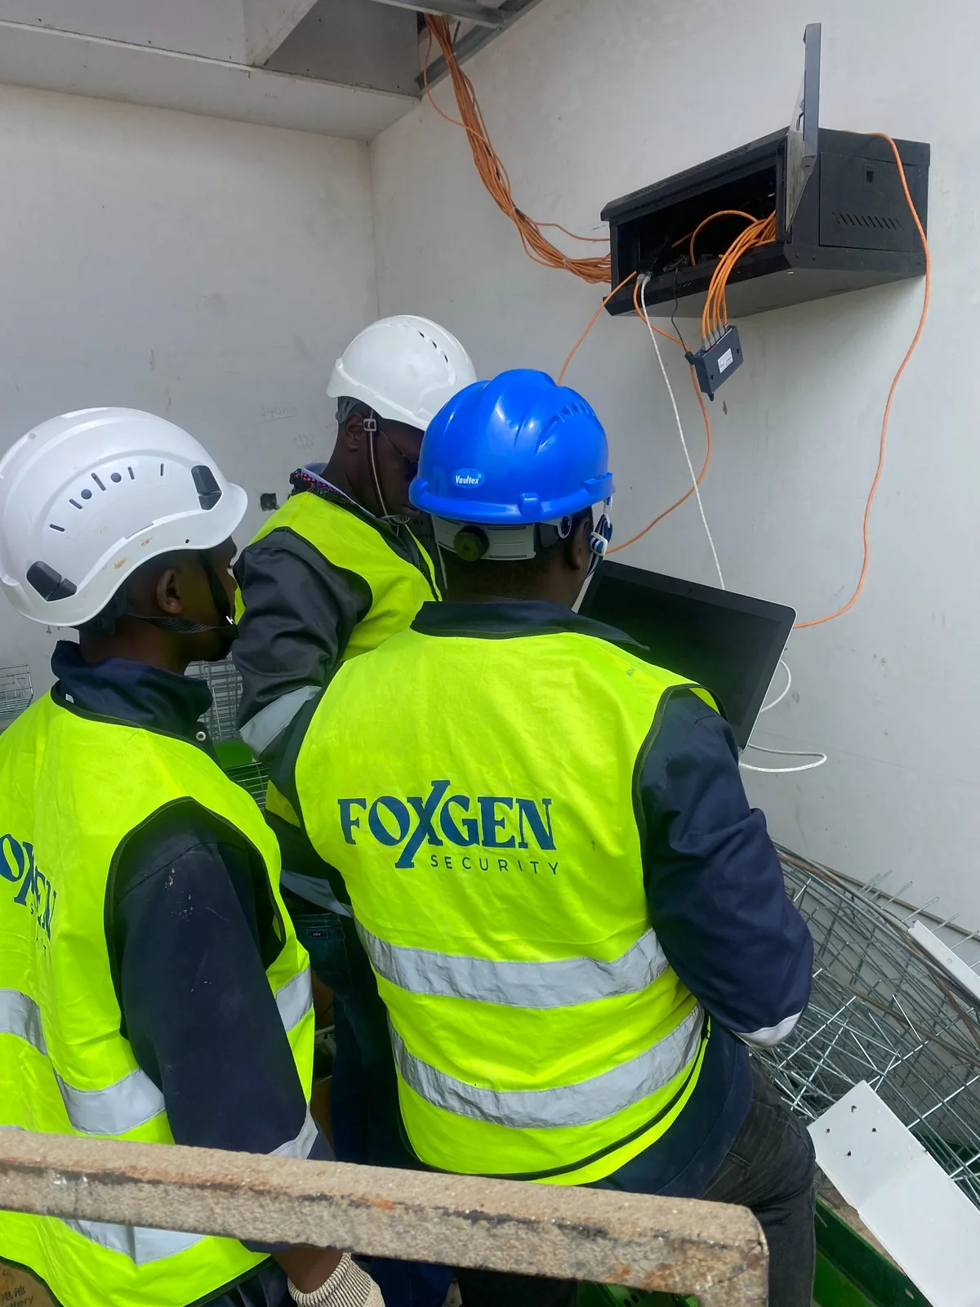
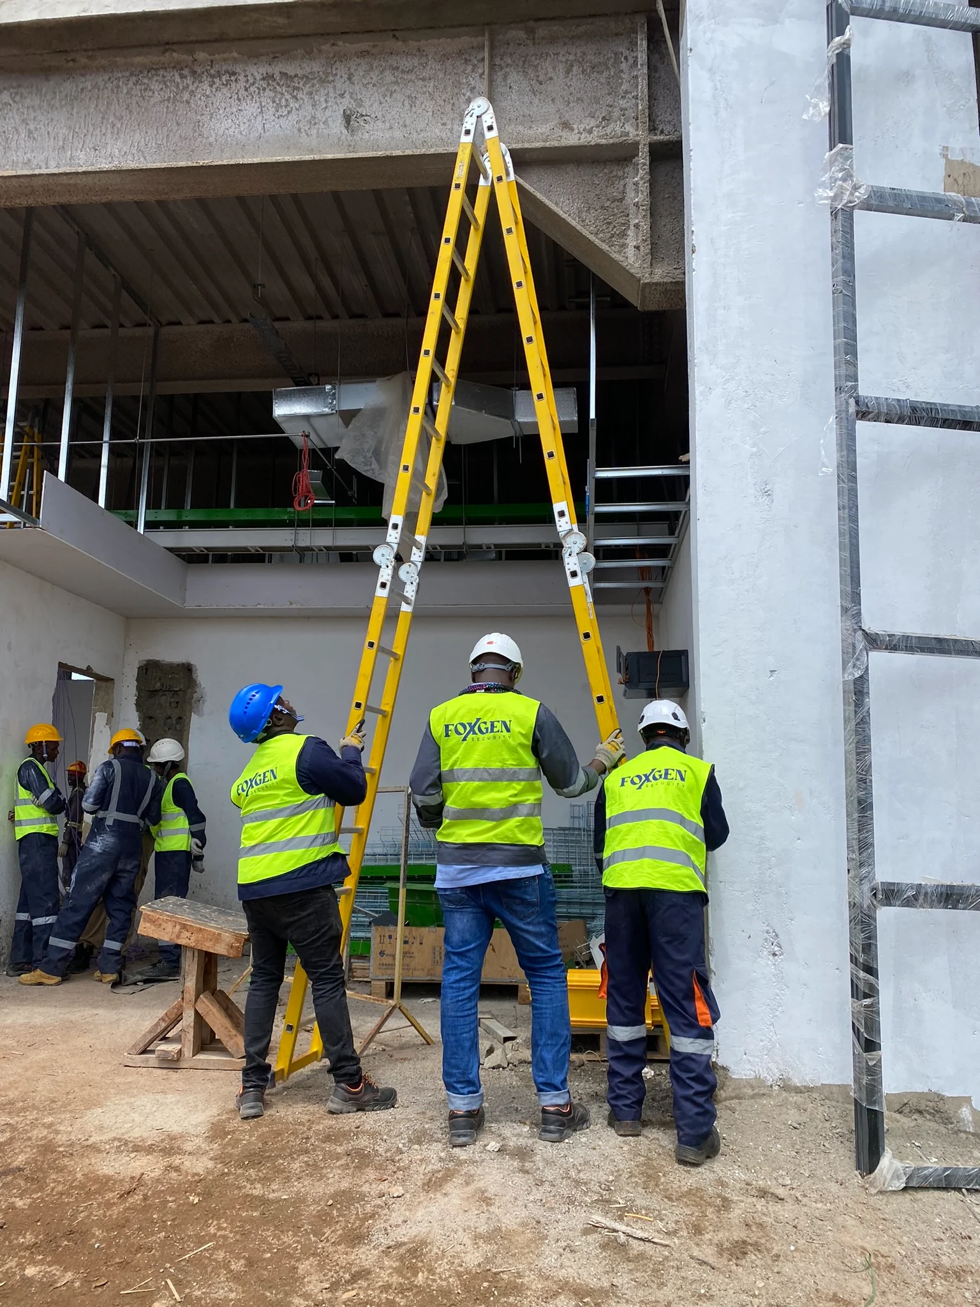
From preparing cable routes to coordinating network infrastructure, these photographs show Foxgen’s team at work.
Plan the route.
Make space for the infrastructure before finishes go in.
Bring it together.
Coordinate the cabinet, cabling and connection points.
Work as one team.
Keep the site team aligned from design to installation.
Start with your build
Get your custom pre-wire assessment.
You don’t have to buy every device today. Tell us where you’re building and how far along you are. We’ll help define the right infrastructure and project scope.
Share drawings—or simply tell us your construction stage.
Choose design support, or design plus installation.
Keep your future upgrades planned and your finishes protected.